May 10, 2026
2:36 AM
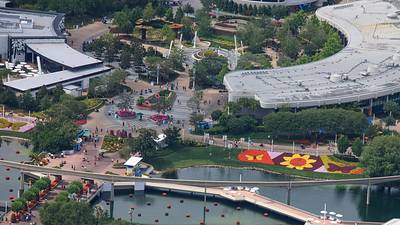
Aerial photo of some of the gardens of EPCOT's World Celebration. With floral mural and floating gardens of the Flower and Garden Festival.
A permanent archive of @bioreconstruct’s aerial photos of construction around Walt Disney World and Universal Orlando — full-resolution originals, preserved daily. Every post links back to its source.
Aerial photo of some of the gardens of EPCOT's World Celebration. With floral mural and floating gardens of the Flower and Garden Festival.
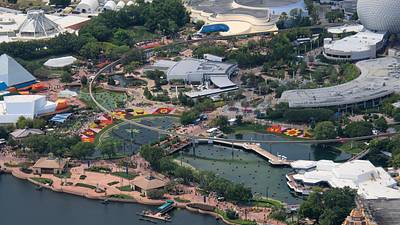
Aerial photo of EPCOT World Celebration during the Flower and Garden Festival. With floral mural and floating gardens.
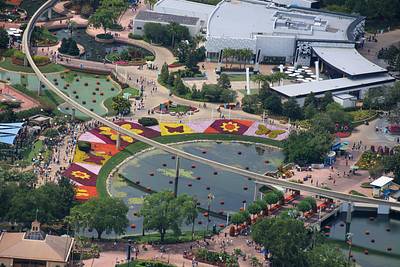
Aerial photo of EPCOT during the Flower and Garden Festival. With floral mural and floating gardens.
Retheming in progress of the former Muppet*Vision 3D theater. Might become The Glob theater in Monstropolis.
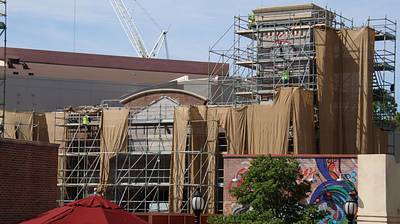
Aerial photos of retheming in progress at what might be called The Glob theater in Monstropolis.
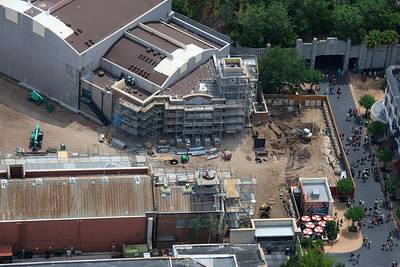
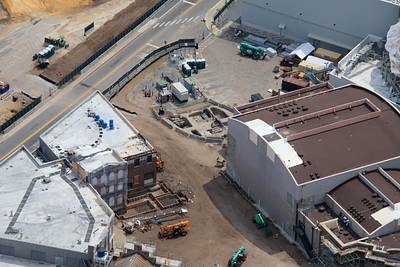
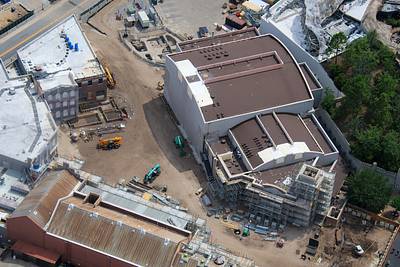
Aerial photo of scaffolding at the former PizzeRizzo. Theming in progress for Monstropolis.

Aerial photos of the development of buildings in Monstropolis. Facades have been stripped to studs, and covered in plastic to protect from rain/corrosion. Wood forms at base of some columns to protect electrical conduits.
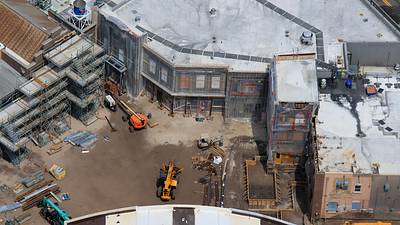
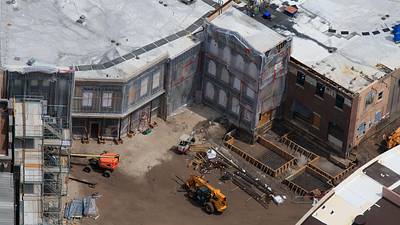
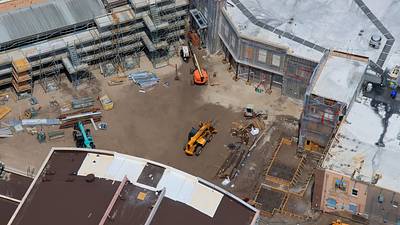
Aerial photo of concrete forms in progress outside of the former Mama Melrose restaurant. Will be part of Monstropolis.
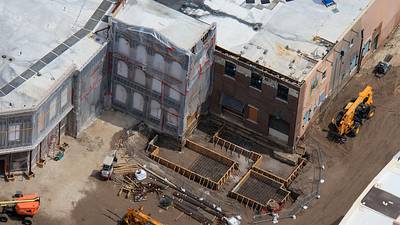
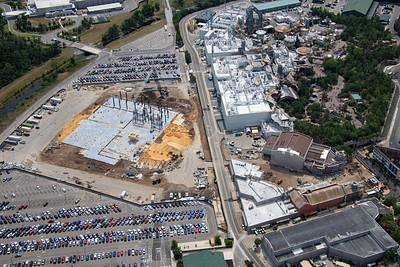
Aerial photo with construction of Monstropolis in foreground. Star Wars Galaxy's Edge in top right.
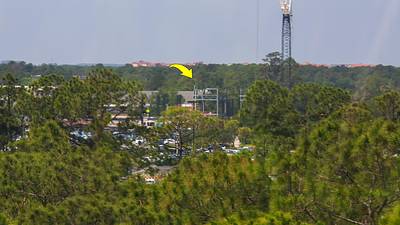
It's a challenge, but construction of the Monstropolis roller coaster can be seen from Disney Skyliner.
At center of this aerial photo is construction of the Monstropolis roller coaster.
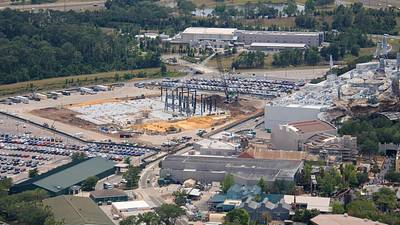
Aerial overviews of the development of the Monstropolis roller coaster.
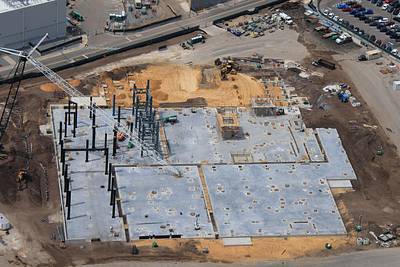
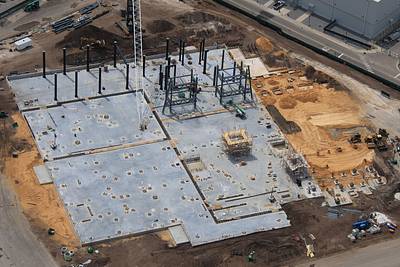
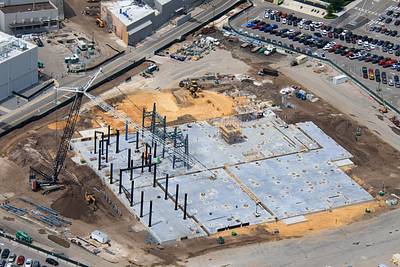
Aerial overviews of the development of the Monstropolis roller coaster. Vertical structural elements where suspended track routes merge, as part of a turn, into a single route through the attraction.
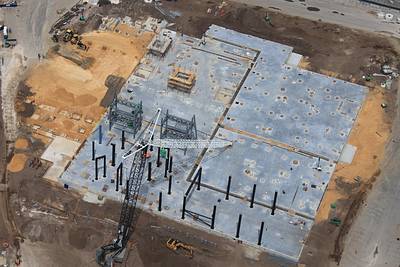
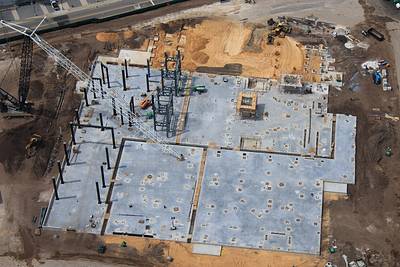
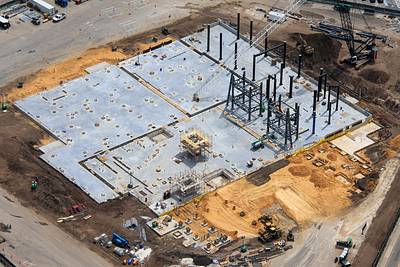
Aerial photos of the development of load and unload in the Monstropolis roller coaster. Vertical structures where track routes will join together after load. Support footers can be seen at left where routing divides into multiple unload areas. Sandy area to be queue and shop.
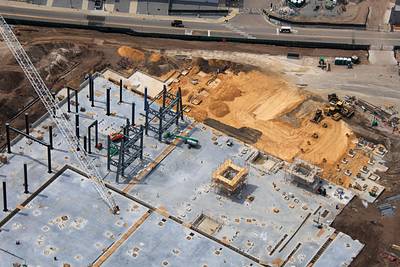

Aerial overview of the development of the Monstropolis roller coaster. Sandy area in foreground will be the queue and gift shop. Unload and load in the concrete floor area closest to camera.