April 26, 2026
10:06 AM
edited
Aerial photos of construction near the former PizzeRizzo in Monstropolis.

A permanent archive of @bioreconstruct’s aerial photos of construction around Walt Disney World and Universal Orlando — full-resolution originals, preserved daily. Every post links back to its source.
Aerial photos of construction near the former PizzeRizzo in Monstropolis.
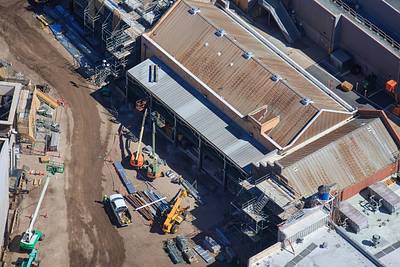
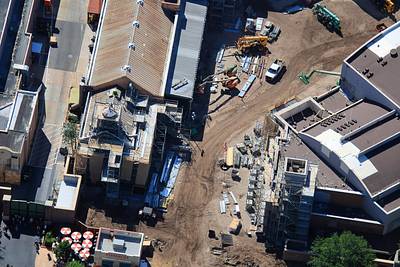
Aerial photo of the former PizzeRizzo restaurant. The exterior style is changing for Monstropolis. Notably there are semicircular frames along the roof line. 📷 Apr 24
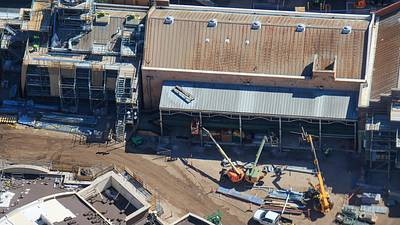
Current construction at the former PizzeRizzo restaurant. Additional columns added, spanned with semicircular frames. 📷 Apr 25

Aerial photo of utility excavations near the exit of the theater in Monstropolis. At left, out of frame, is construction of the door roller coaster.

Aerial photos of work at the entrance to Monstropolis city. Brick walls were recently removed along Grand Avenue.
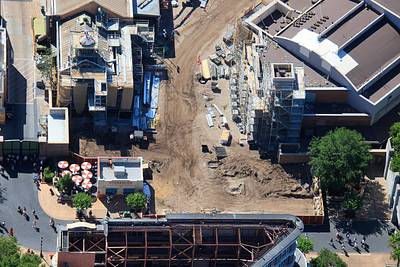
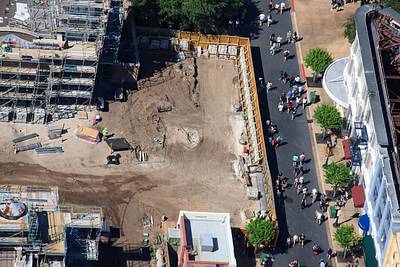
Aerial photo of construction at what might be The Glob theater in Monstropolis. 📷 Apr 24
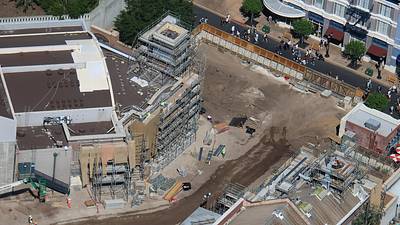
Current work on what might be called The Glob theater in Monstropolis city. 📷 Apr 25
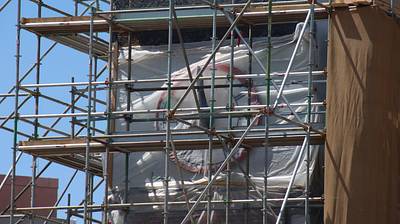

Aerial overview of the development of Monstropolis city. 📷 Apr 24

Aerial photo of current staging for the Monstropolis roller coaster. In view of the Disney Skyliner EPCOT line.
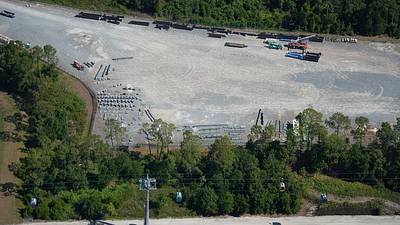
Aerial photos of supports staged for the Monstropolis roller coaster.
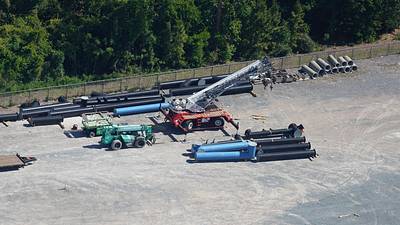
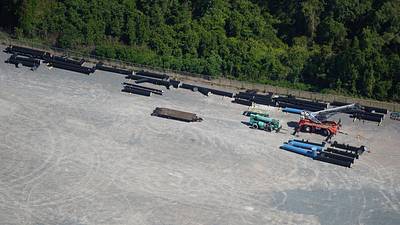
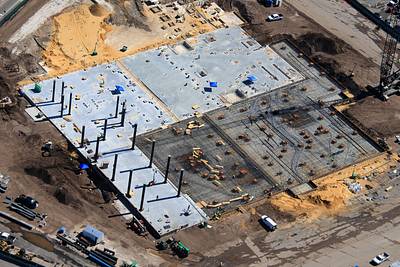
Aerial overview of construction at the Monstropolis roller coaster.
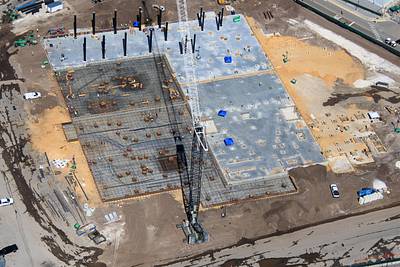
Arrows in this aerial photo at the current extent of a concrete perimeter wall for the Monstropolis show (or gravity) building.
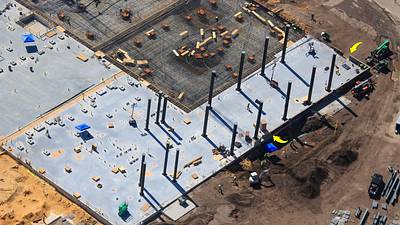
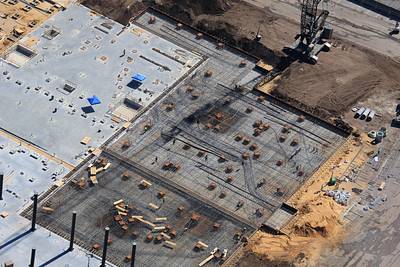
Zoom into this aerial photo to see concrete curing in forms for a perimeter wall of the Monstropolis roller coaster building.

Aerial look at where footers diverge at the Monstropolis roller coaster. Diverge to dual unload/load configuration.
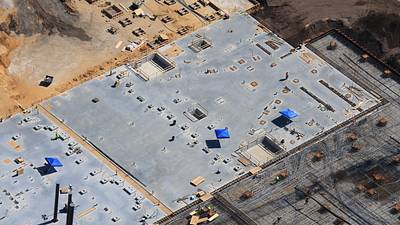
Aerial photos of Monstropolis roller coaster construction. The ride will be in the rebar section ... multiple levels. Diverging footers for dual unload/load configuration can be seen in the concrete at left.