April 26, 2026
1:55 AM
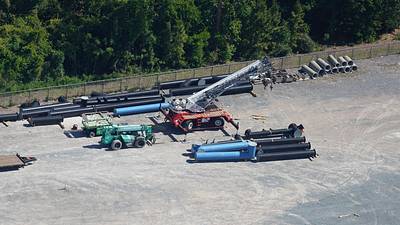
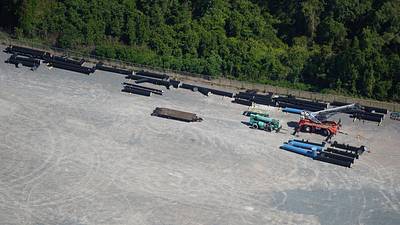
Aerial photos of supports staged for the Monstropolis roller coaster.
A permanent archive of @bioreconstruct’s aerial photos of construction around Walt Disney World and Universal Orlando — full-resolution originals, preserved daily. Every post links back to its source.
Aerial photos of supports staged for the Monstropolis roller coaster.
Aerial overview of construction at the Monstropolis roller coaster.
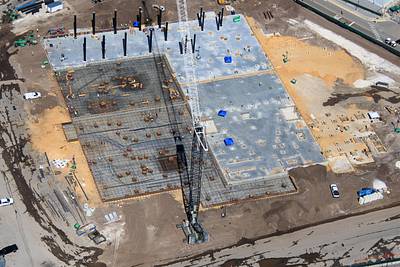
Arrows in this aerial photo at the current extent of a concrete perimeter wall for the Monstropolis show (or gravity) building.
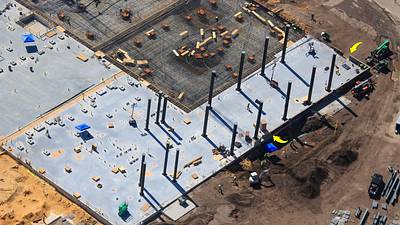
Zoom into this aerial photo to see concrete curing in forms for a perimeter wall of the Monstropolis roller coaster building.

Aerial look at where footers diverge at the Monstropolis roller coaster. Diverge to dual unload/load configuration.
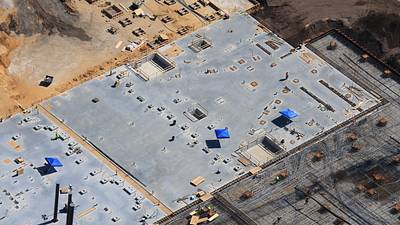
Aerial photos of Monstropolis roller coaster construction. The ride will be in the rebar section ... multiple levels. Diverging footers for dual unload/load configuration can be seen in the concrete at left.
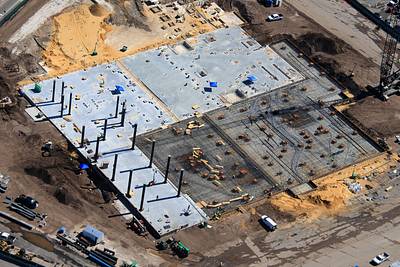
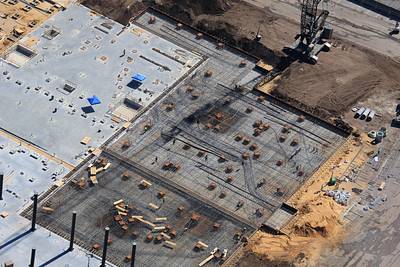
Aerial photos of rebar, conduit, and footers prepared for a concrete pour in the Monstropolis roller coaster foundation.
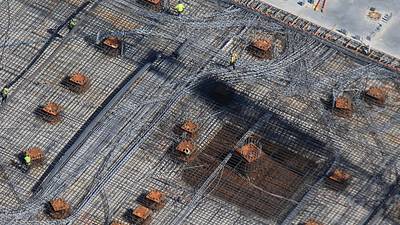

Aerial look at rebar, conduit, and footers prepared for a concrete pour in the Monstropolis roller coaster foundation.

Aerial photo of Monstropolis roller coaster sections. Footers at top left, likely exit gift shop. To the right of this, diverging footers for dual unload. Ahead are evenly spaced footers for the load area, where trains will rise straight up. Most of the attraction at rebar area.
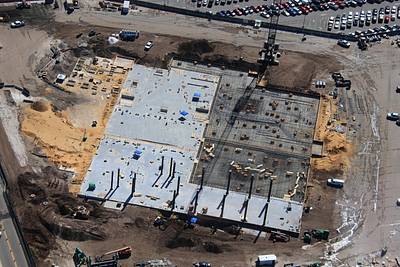
Aerial overview of the Monstropolis roller coaster construction site. Concrete forms for the newest footers at top. Seems like exit gift shop area. Concrete in middle is load (at center) and unload (at right). Ride itself to be mostly in the area where there's rebar now.

Aerial photo of construction of the Monstropolis roller coaster.
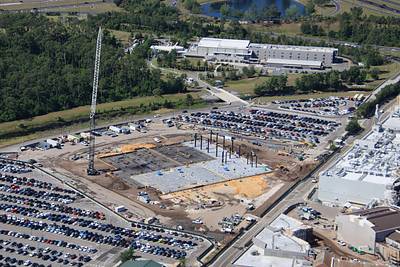
An interesting aspect of the Monstropolis roller coaster is the building will be partially hidden from arriving guests by a tree line. Compare to Apr 24 aerial overview in 2nd photo.

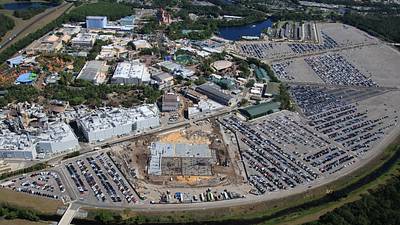
Trees at bottom of this Apr 25 photo are seen in the aerial photo in first Post of this Thread.

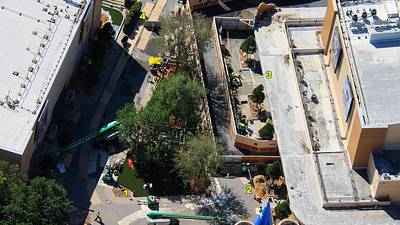
Aerial overview of the development of The Walt Disney Studios Courtyard. A replica billboard is being painted on the Mermaid theater, at left. Replica of what was over the Hyperion Ave location of the Disney Studios.

In this Apr 24 aerial photo of the Walt Disney Studios Courtyard 1 Artificial turf 2 Sand staged for the most recently added trees, along the Mermaid theater 3 Current work outside Mermaid theater 4 Disney cloaking devices ready for use. (Mobile shrubs. "Nothing to see here.")